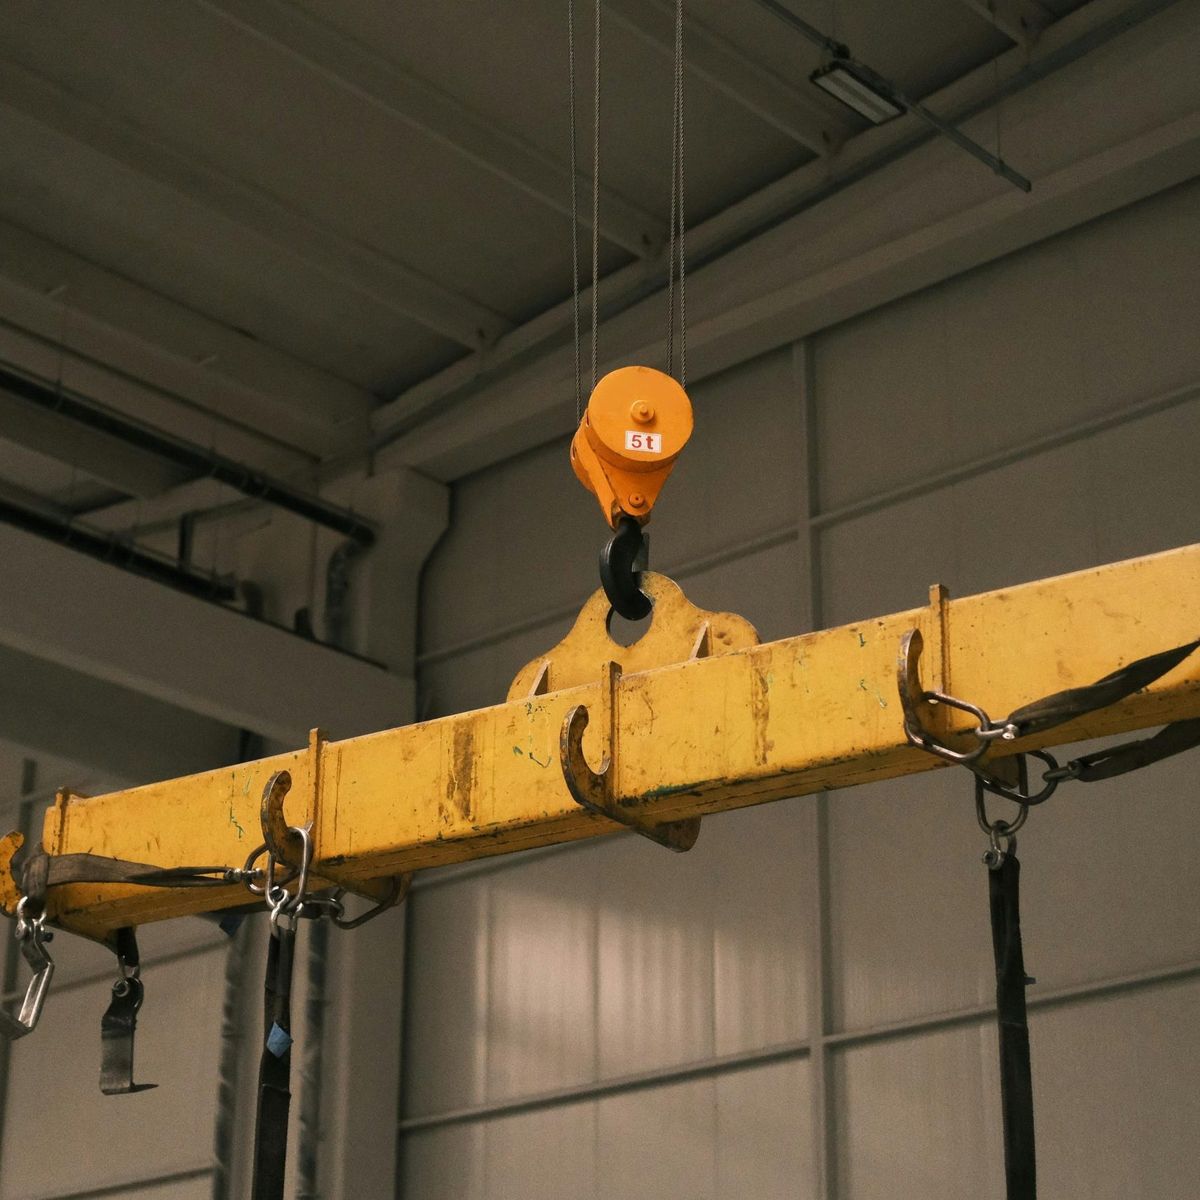
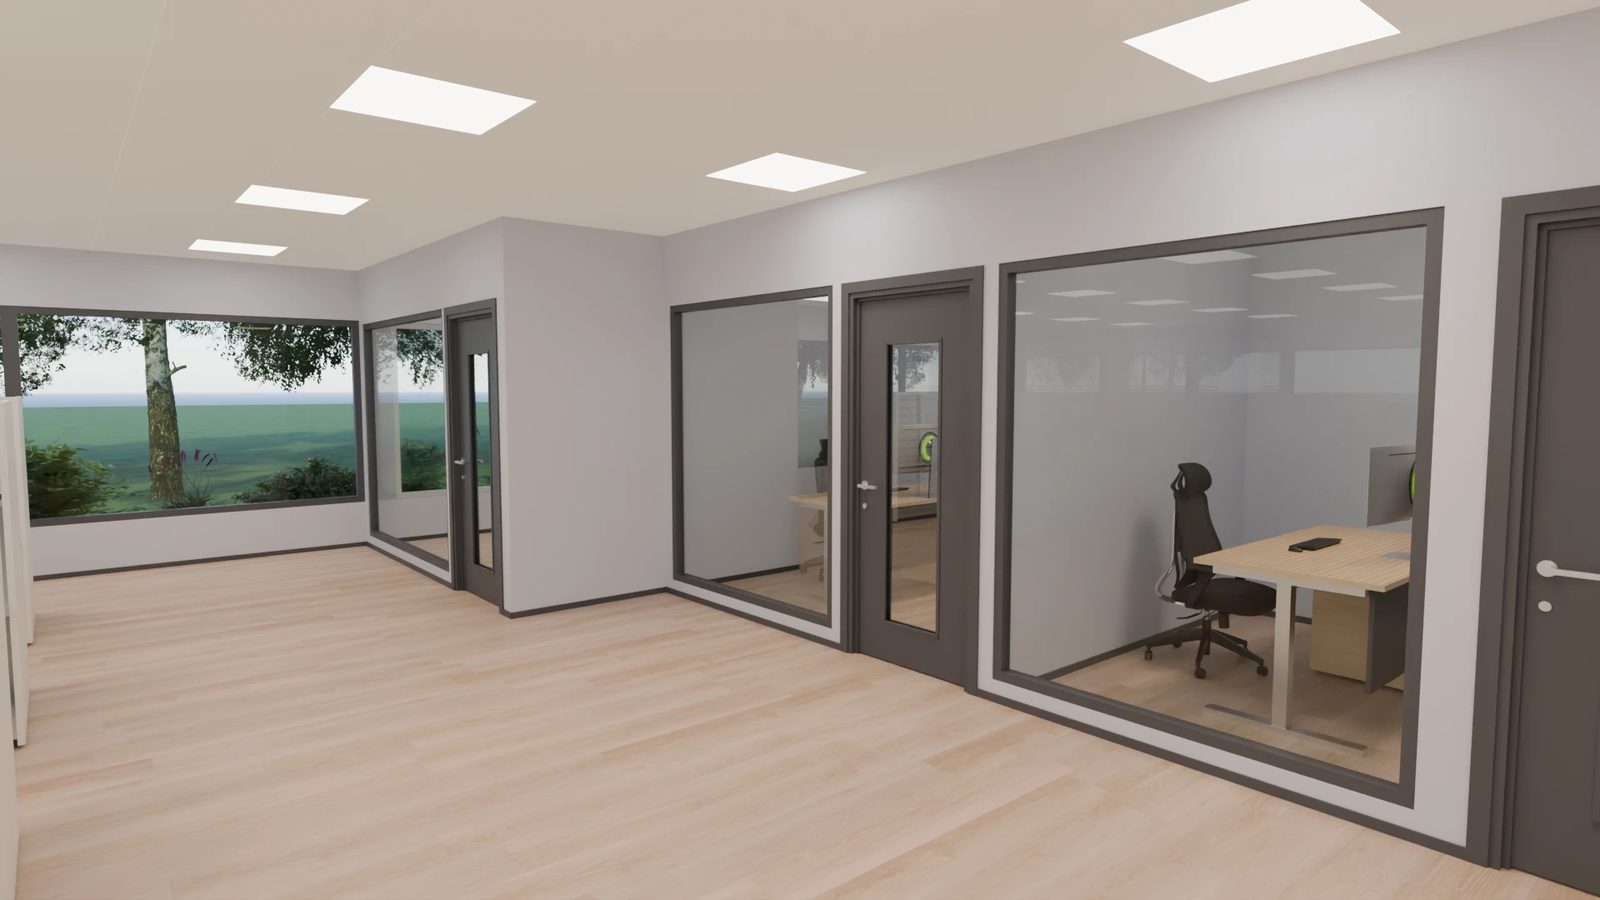
For space planning we create photorealistic 3D visualisations, so you can judge how the lights, surfaces and furniture work before any work begins.
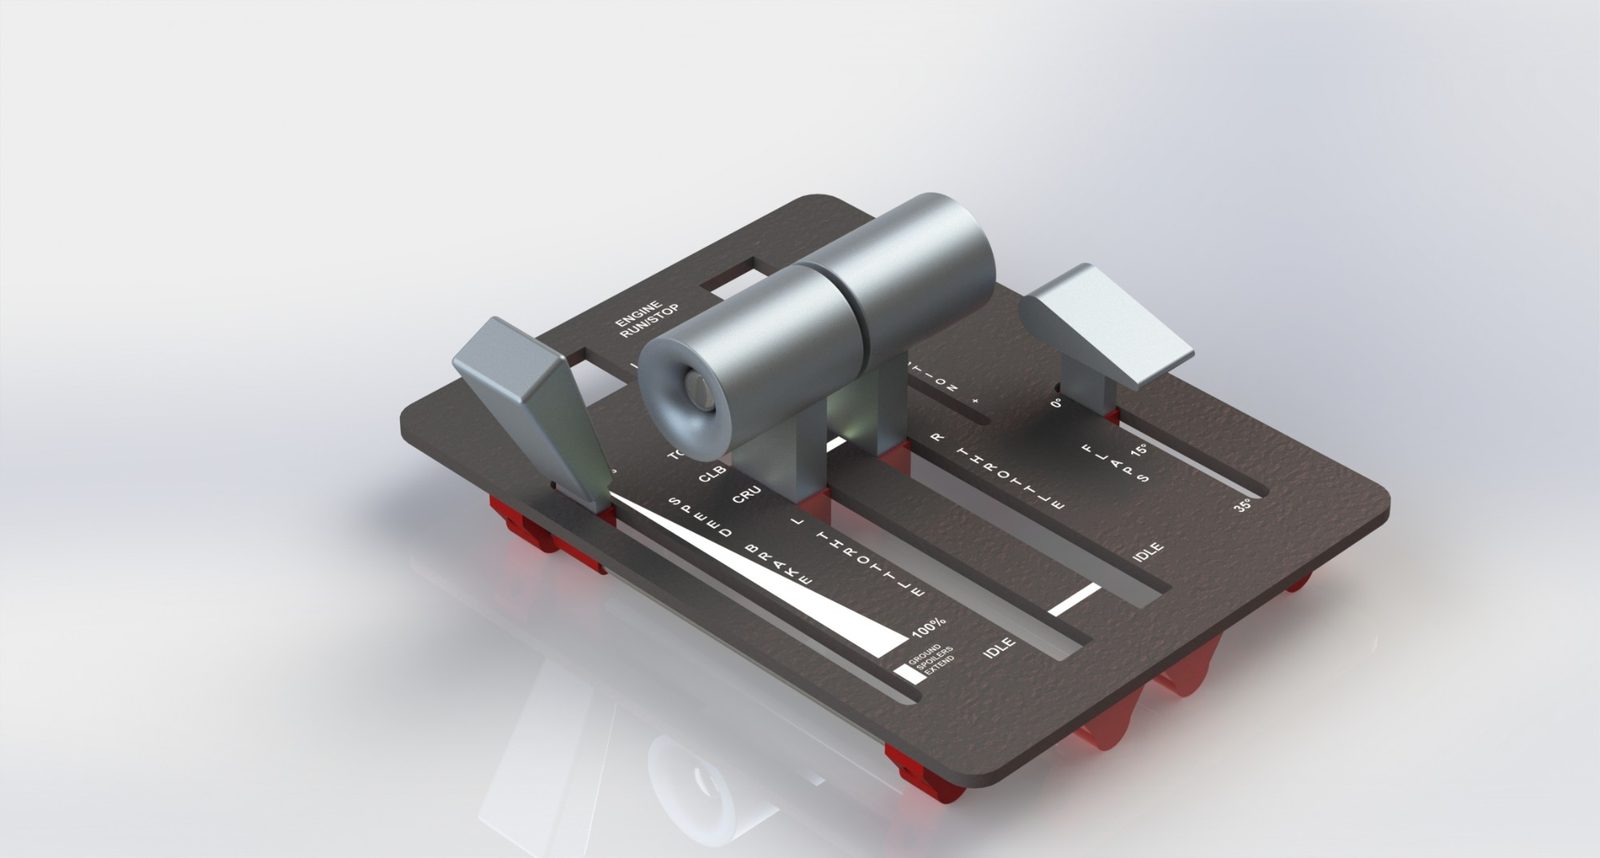
For mechanical design we model parts and assemblies in CAD and produce drawings. Finished models can be 3D printed, for example as prototypes, enclosures or small parts.
What the service includes
- CAD drawings and models
- Mechanical design and modelling
- Space planning
- 3D modelling and printing of parts
Examples of our work
How the work proceeds
-
Input
We receive drawings, dimensions, photos or an existing model.
-
Modelling
We model the space or part and finish the materials and lighting.
-
Review
We go through the model together and make any changes.
-
Delivery
We deliver the images, CAD models and drawings, or the printed part.
Good to know
- Visualisation helps you make lighting and material choices before anything is installed.
- CAD models can be delivered in common file formats such as STEP and STL.
- We also print from customers’ own 3D models.